Get $3,225 Cash Back
2 AMBERGLEN COURT, East Gwillimbury (Holland Landing) — listed at $1,289,900. Earn buyer cashback at closing. No catches, just more money in your pocket.
Tucked away on a quiet, family-friendly court in Holland Landing, this bright and spacious 4-bedroom, 3-bathroom home offers a wonderful combination of comfortable family living, privacy and a truly special outdoor setting. Inside, the sun-filled layout offers plenty of room for everyday life, with generous principal rooms and a functional floor plan designed with families in mind. Outside is where this property really sets itself apart. A mature cedar hedge adds year-round privacy and attracts an incredible variety of birds. Out back, the fully fenced yard extends into a private forested setting with trails to explore, creating a peaceful natural retreat right at home. An outdoor greenhouse/solarium offers another unique space to enjoy the surroundings throughout the seasons. Located in one of Holland Landing's established family-friendly neighbourhoods, close to parks, trails, schools and all the amenities of East Gwillimbury and Newmarket, this is a home with plenty of space inside and something truly special waiting outside. (id:60164)
| Room | Level | Dimensions |
|---|---|---|
| Living room | Main level | 5.3 x 3.41 meters |
| Recreational, Games room | Basement | 8.88 x 7.58 meters |
| Exercise room | Basement | 8.88 x 3.41 meters |
| Dining room | Main level | 3.62 x 3.41 meters |
| Kitchen | Main level | 4.29 x 4.28 meters |
| Eating area | Main level | 3.46 x 2.37 meters |
| Family room | Main level | 7.59 x 5.51 meters |
| Mud room | Main level | 3.31 x 2.51 meters |
| Primary Bedroom | Second level | 7.29 x 3.41 meters |
| Bedroom 2 | Second level | 3.32 x 3.15 meters |
| Bedroom 3 | Second level | 4.62 x 3.15 meters |
| Bedroom 4 | Second level | 3.45 x 3.17 meters |
Is there air conditioning?+
Yes — central air conditioning cooling is in place.
Does it have a basement, and is it finished?+
Yes — Partially finished, N/A. A finished basement adds meaningful living space beyond the listed square footage.
How is the space laid out across floors?+
This is a 2-storey single family. The 4 bedrooms and 3 bathrooms are typically split with living areas on the main floor and bedrooms above — confirm the exact layout during a showing.
What's the parking situation?+
This property includes 10 spaces — Attached Garage, Garage.
What makes this a luxury property?+
At $1,289,900, standout features include 3 bathrooms, a pool. In this price range, expect higher-end finishes — verify during a showing.
Tell me about the pool.+
This property has a pool: Above ground pool. Ask whether it's open year-round or seasonal, and factor in maintenance costs when budgeting.
Ask About This Property
Nearby Places
Searching nearby places…
Similar listings
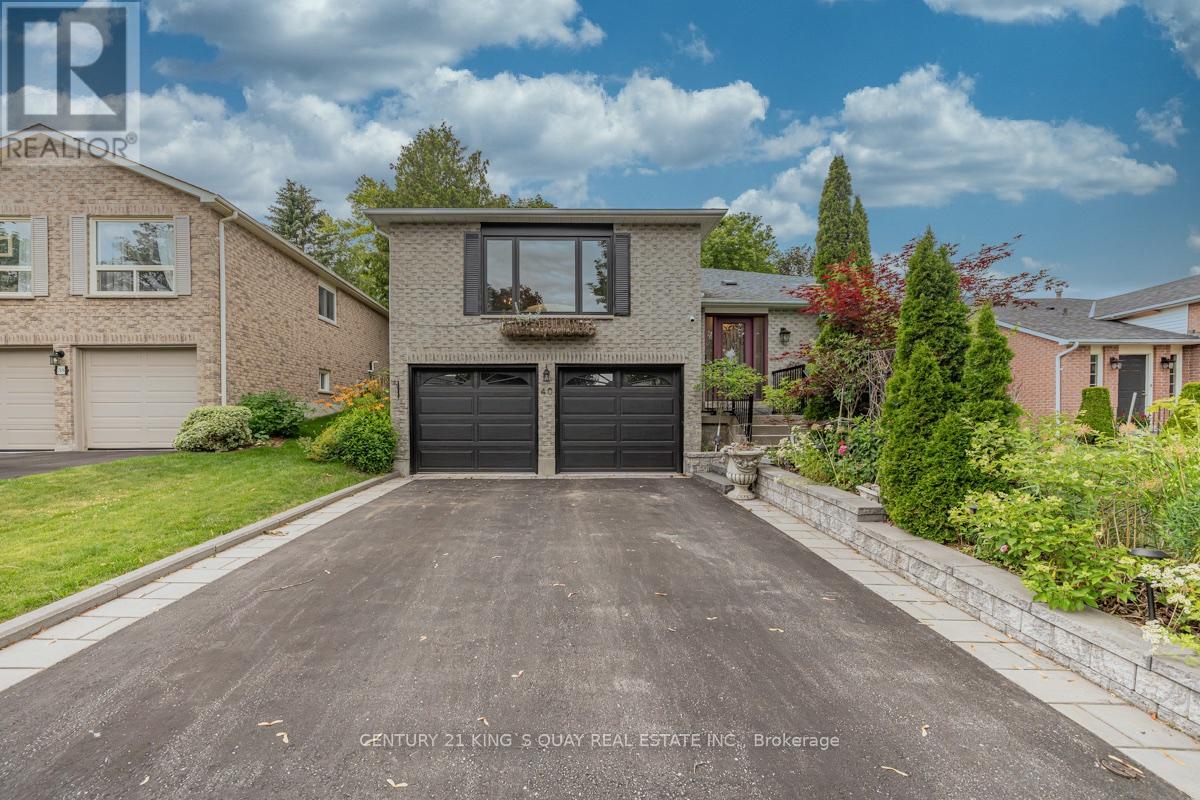
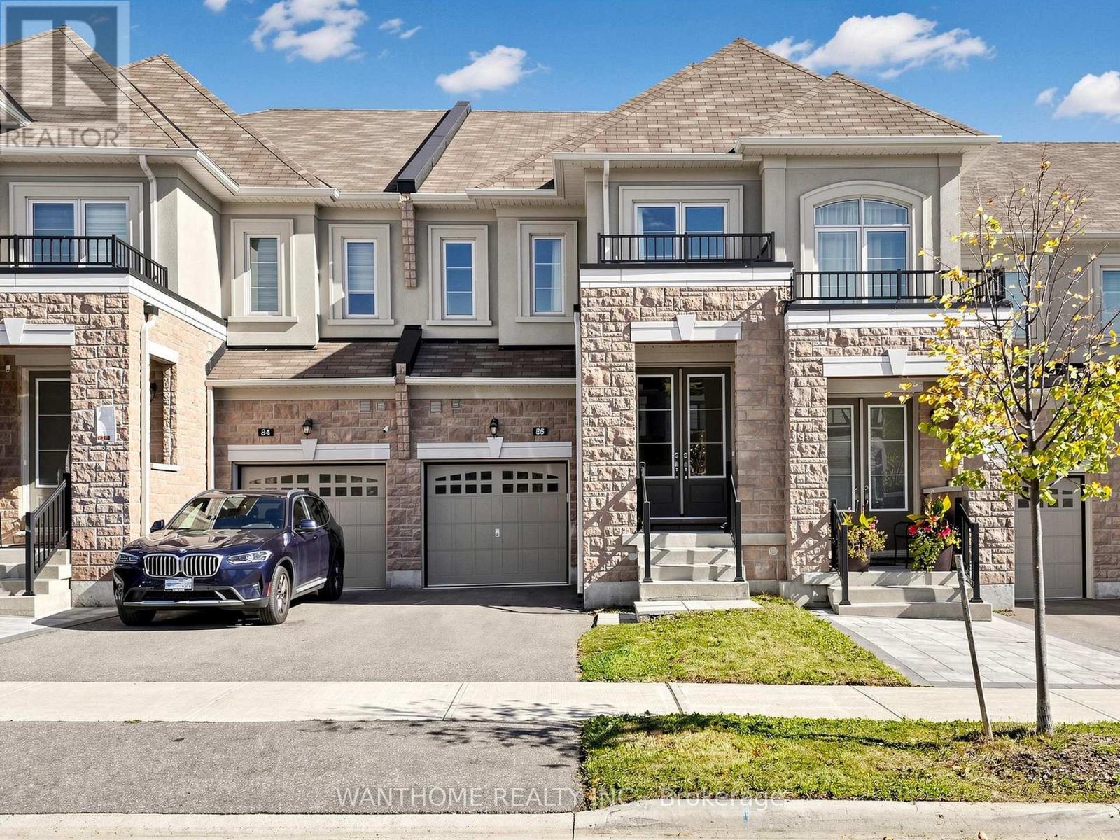
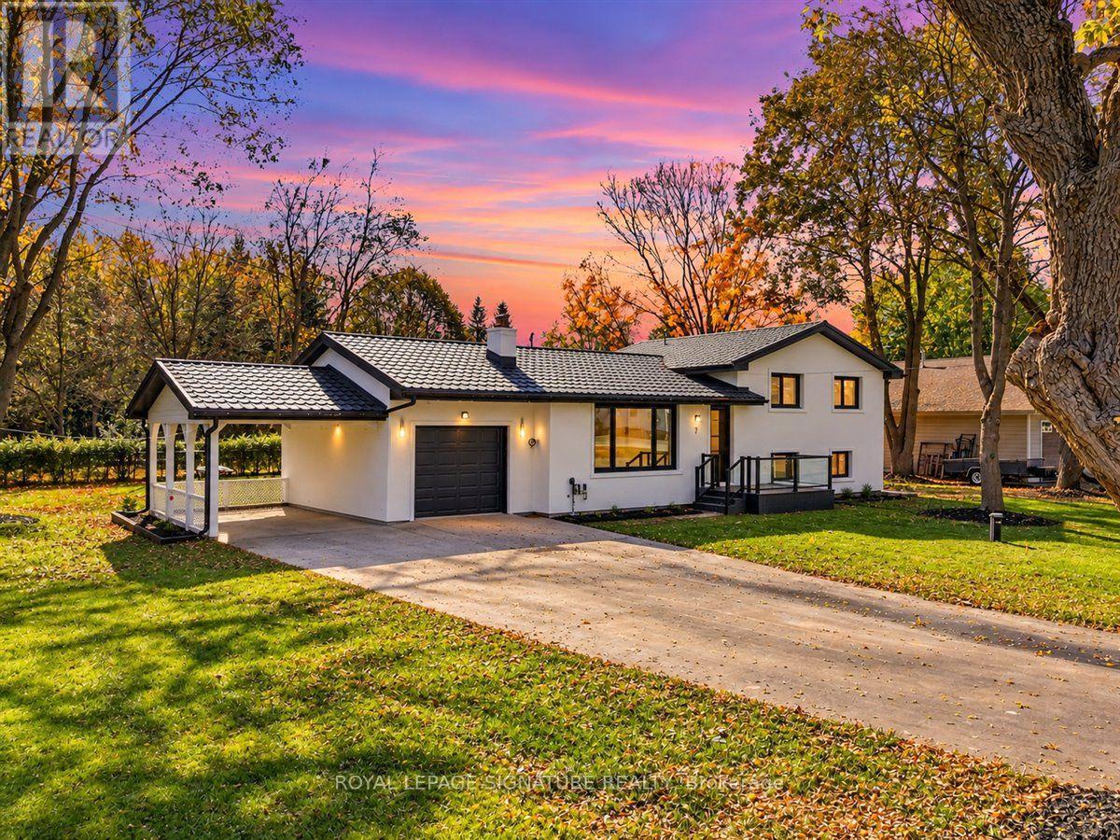
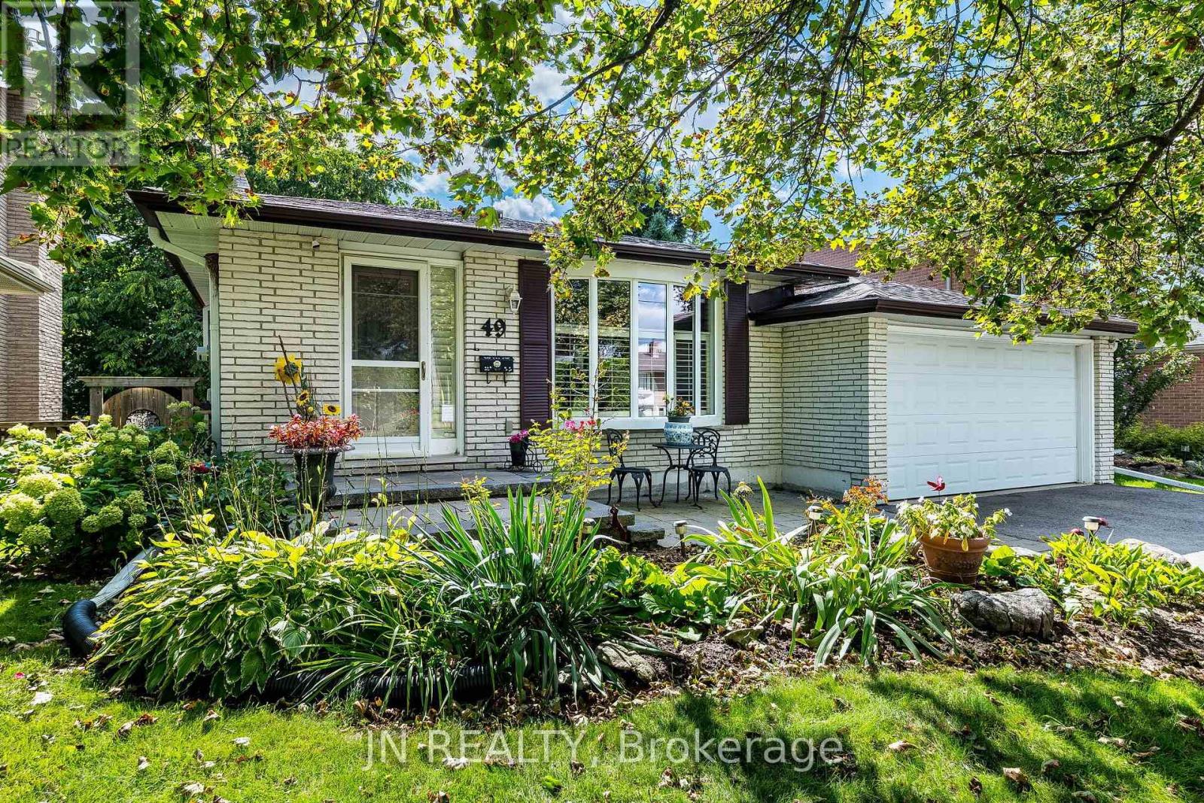
 For Sale109 days34
 For Sale23 days27
 For Sale50 days34
 For Sale4 days41

The listing data above is provided under copyright by the Canadian Real Estate Association. While the information is considered reliable, its accuracy is not guaranteed by the Canadian Real Estate Association or getsetsold.ca. Neither getsetsold.ca nor its affiliates make any representations or warranties, express or implied, regarding the accuracy or completeness of the information presented here.